Share this with your friends


905-259-9418
One Percent Realty LTD
4/6 Sifton Road, Front Of Yonge, ON K0E 1R0
- $4,990,000
- 9
- BD
- 5
- BA
- 3,500
- SqFt




- List Price
- $4,990,000
- MLS#
- X14086826
- Status
- ACTIVE
- Type
- Single Family Residential
- SubType
- Detached
- Style
- 2-Storey
- Bedrooms
- 9
- Bathrooms
- 5
- Living Area
- 3500-5000
- Province
- ON
- Municipality
- Front Of Yonge
- Area
- Leeds and Grenville
- Neighborhood
- 822 - Front of Yonge Twp
- Subdivision
- Thousand Island Parkway And Sifton
Property Description
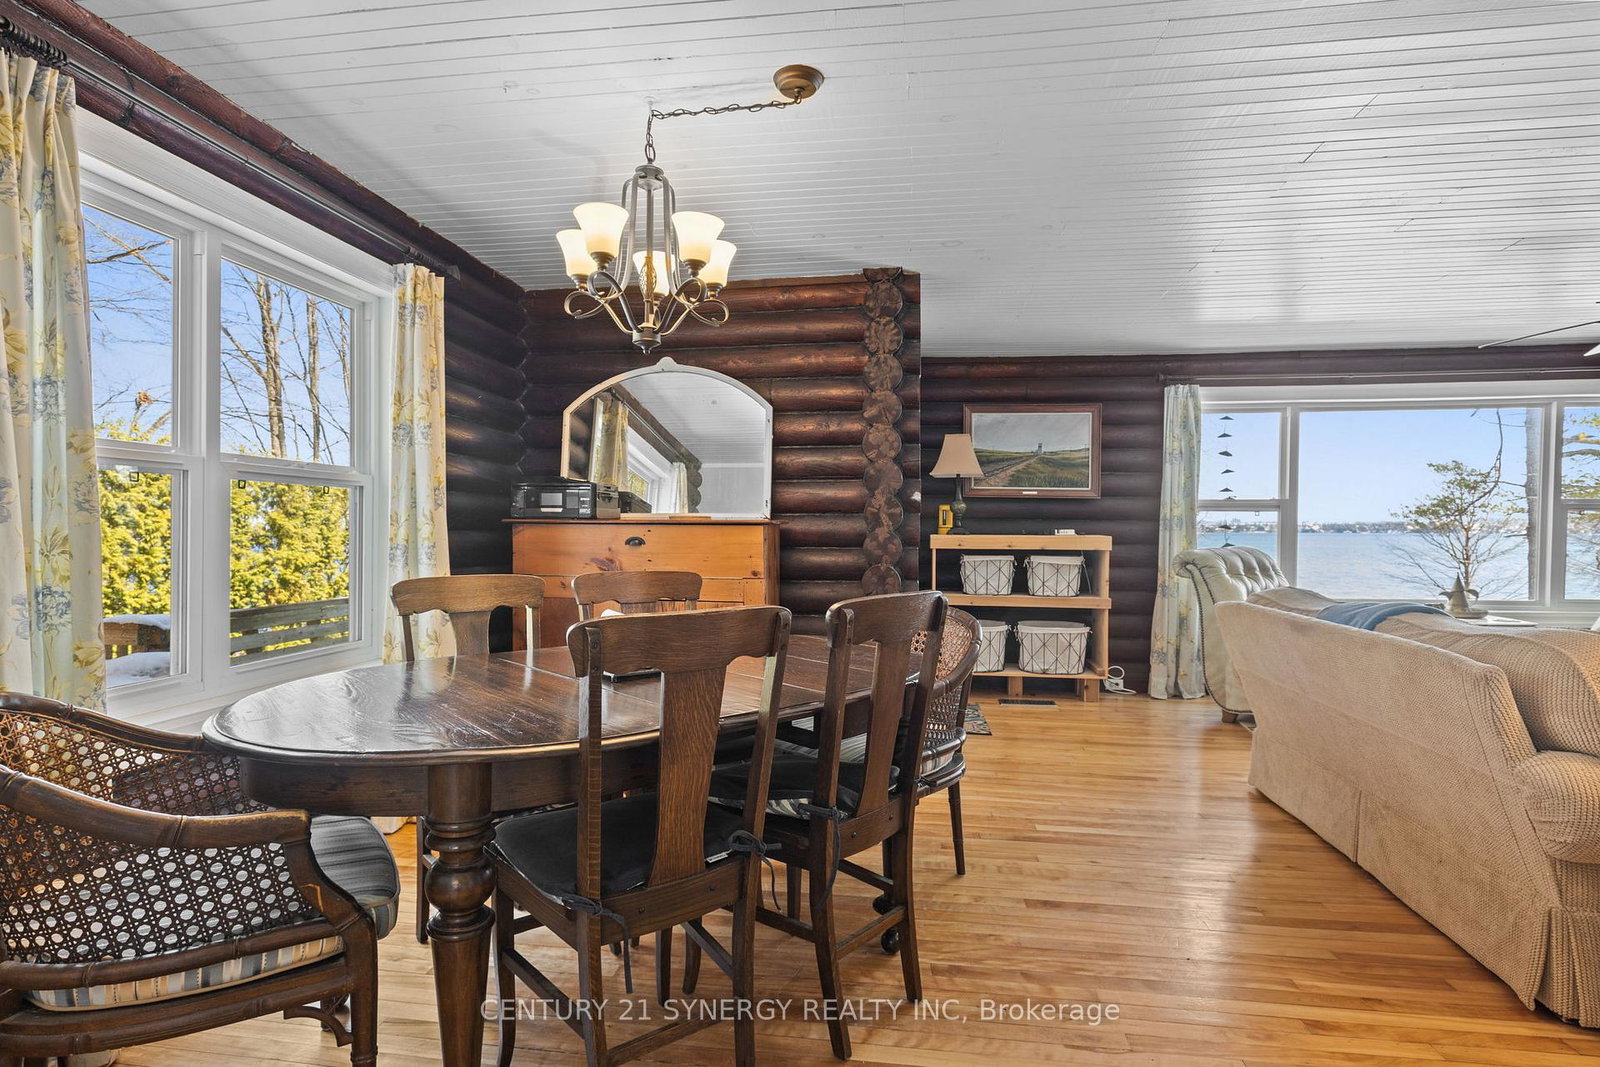
Rich in history & thoughtfully reimagined with preservation in mind, the 106-year-old horse stable showcases original 22-foot single-log roof trusses, repurposed stall windows, horse cross-tie poles, and curated period details such as 1920-40s wall/ceiling light fixtures. Owner is an interior designer & collaborated with Architectural Designer Mike Preston who has designed many prominent buildings in the 1000 Islands. Home was meticulously brought to life by local artisan builder Brian Wooding. The home is seamlessly updated for modern living & blends heritage charm with modern comfort. The new metal roof is adorned with the original 3 metal cupolas, and new copper eaves system. A custom light fixture crafted from the original 1920 hay trolley system anchors the home's character and up-lights the vintage wood ceiling & beams. Radiant floor heating spans both levels, central air in Great Room & split systems cool the home and self-contained apartment above the garage (ideal as nanny or in-law suite, or caregiver quarters). The heated double garage houses a large workshop and parking. A protected bay shielded by Princess Island and fed by Jones Creek is perfect for paddle boarding, kayaking, and excellent fishing. A separate log cabin at 4 Sifton Rd, built in 1972 & renovated in 2013, offers 3 more bedrooms, 1 bathroom, a wood-burning river-rock fireplace, updated windows & roof, and ample storage in the dry unfinished basement which has outside and inside access. A new propane furnace was added in 2024, & central air added in 2026. This cabin is ideal for housing guests/in-laws, caregiver, or nanny. With conservation-controlled zoning limiting future development, this is a truly private and irreplaceable private waterfront retreat.
/u.realgeeks.media/david-saunders/One_Percent_logo-removebg-preview.png)
Additional Information
- Taxes
- $17,302
- Heat Type
- Forced Air
- Heat Source
- Propane
- Air Conditioning
- Central Air
- Family Room
- Yes
- Kitchens
- 3
- Exterior
- Brick
- Waterfront Type
- Direct
- Garage Spaces
- 2
- Garage Type
- Detached
- Pool
- Inground
- Parking Spaces
- 20
Mortgage Calculator
Listing courtesy of CENTURY 21 SYNERGY REALTY INC..